Take a look at the bathtub in your home.
When was the last time someone actually took a bath in it?
For some families, the answer might be this morning. For others, the bathtub has effectively become an oversized shower with a high wall everyone has to step over.
That’s one reason bathtub to walk-in shower conversions have become an appealing bathroom remodeling option. Instead of designing the room around a fixture you rarely use, you can devote that space to a shower that better fits your daily routine.
But removing a bathtub isn’t automatically the right decision for every home.
Before you convert a bathtub to a walk-in shower, think about how you use the bathroom today, how your needs may change, and what you want the remodeled space to accomplish.
Why Homeowners Replace a Tub With a Walk-In Shower
Convenience is one of the biggest reasons.
If everyone in the household takes showers, stepping over the side of a bathtub every day doesn’t provide much benefit.
Replacing the tub can create opportunities for:
- A larger shower
- Easier entry
- A lower threshold
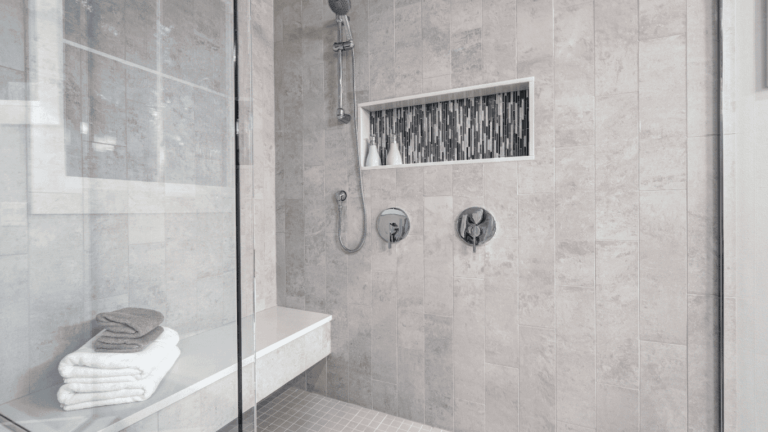
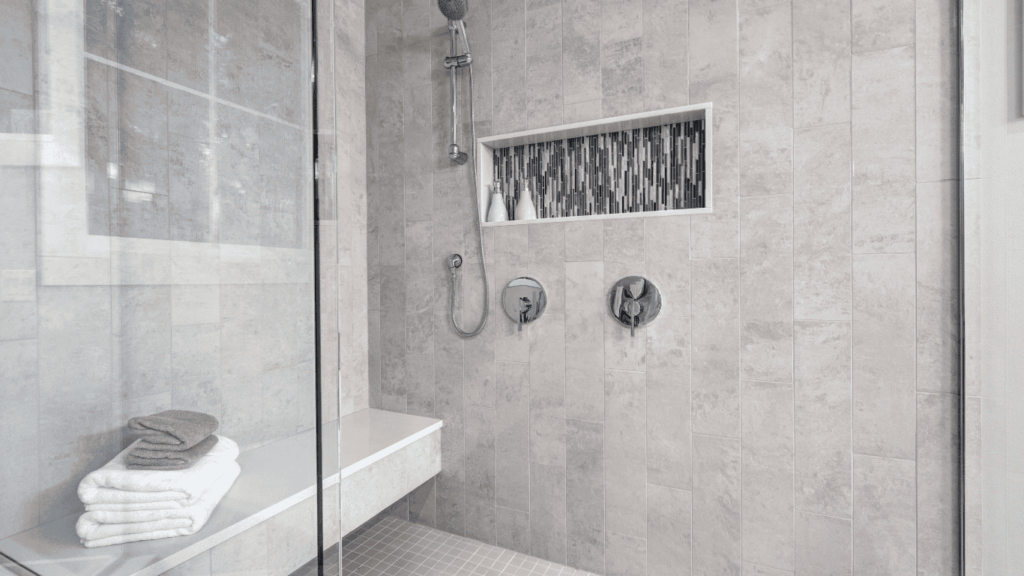
- Built-in seating
- Grab bars
- Handheld showerheads
- Storage niches
- Updated fixtures
- More contemporary styling
For many homeowners, the goal isn’t simply to make the bathroom look newer. It’s to make the room work better.
A Walk-In Shower Can Change How the Bathroom Feels
A traditional bathtub and shower combination creates a visual barrier across part of the room.
Replacing it with a shower enclosure can make the same footprint feel considerably different.
Clear glass can open sightlines across the bathroom, while new wall surrounds or tile can become a design feature rather than something hidden behind a shower curtain.
Depending on the room, homeowners may also have opportunities to rethink storage, lighting, fixtures, and other elements as part of a broader home bathroom remodel.
Before deciding on finishes, however, start with the floor plan. Our guide to 7 Bathroom Layout Mistakes to Avoid Before Starting Your Remodel explains why function should come before tile and color selections.
Easier Entry Can Be an Important Benefit
Stepping over the side of a bathtub may be something you barely notice today.
That can change with age, injury, surgery, or mobility limitations.
A properly designed shower with a lower entry can reduce the height a person must step over when entering the bathing area. Other features can include strategically placed grab bars, seating, handheld shower controls, and adequate room to move.
A shower conversion doesn’t automatically make a bathroom universally accessible. True accessibility depends on dimensions, clearances, thresholds, controls, and the needs of the person using the space.
But if you’re already remodeling, it’s worth thinking about how decisions made today could make the bathroom easier to use later.
Should You Remove the Only Bathtub in the House?
This deserves some thought.
If your home has multiple bathrooms and another bathtub remains, converting one tub to a shower may be an easy decision.
If you’re considering removing the only bathtub in the house, think carefully about your household and future plans.
Families with young children may still value having a tub. Some future buyers may prefer one. And some homeowners simply enjoy taking baths.
That doesn’t mean you should keep a fixture you never use solely because a hypothetical future buyer might want it. Your home should work for you.
It does mean the decision deserves consideration before demolition begins.
How Much Space Does a Tub-to-Shower Conversion Require?
One advantage of a tub-to-shower conversion is that the existing bathtub already occupies a defined bathing area.
Depending on the bathroom and plumbing configuration, that footprint may provide enough room for a comfortable shower.
However, every bathroom is different.
A remodeling professional should evaluate:
- Available dimensions
- Plumbing location
- Drain location
- Wall condition
- Subfloor condition
- Ventilation
- Door placement
- Nearby fixtures
- Applicable building requirements
Don’t assume that every bathtub can simply be removed and replaced with the same shower configuration.
What Features Should You Consider?
Once you’ve decided a walk-in shower makes sense, the fun part begins.
Consider features such as:
A Lower Threshold
Reducing the step into the shower can make everyday entry more convenient and may help accommodate changing mobility needs.
Built-In Seating
A bench can provide a place to sit while bathing or simply somewhere to rest a foot while washing or shaving.
Grab Bars
Grab bars don’t have to make a bathroom look institutional. Today’s products are available in finishes and styles that coordinate with other bathroom fixtures.
Planning their placement during the remodel also allows appropriate support to be incorporated behind the finished wall when needed.
Handheld Showerhead
A handheld shower can make bathing, cleaning the shower, and assisting another person easier.
Storage Niches
Built-in niches keep shampoo and other products accessible without adding hanging organizers or freestanding shelves.
Glass Enclosure
Clear glass can make a smaller bathroom feel more open and showcase the new shower design.
Think About Water Efficiency, Too
A bathroom remodel is a good opportunity to consider how much water your fixtures use.
EPA’s WaterSense program says showering accounts for nearly 17% of residential indoor water use. WaterSense-labeled showerheads use no more than 2.0 gallons per minute and must meet performance criteria for spray force and coverage.
EPA estimates that replacing one conventional showerhead with a WaterSense-labeled model can save the average family about 2,700 gallons of water annually while also reducing the energy required to heat that water.
That means your shower remodel can address appearance, convenience, and water efficiency at the same time.
Should the Toilet and Vanity Be Updated at the Same Time?
Not necessarily.
A tub-to-shower conversion can be part of a focused project or a larger bathroom renovation.
If the vanity, flooring, lighting, or other fixtures are also aging, doing more of the room at once may create a more cohesive finished space.
On the other hand, if the rest of the bathroom works well, the shower may be the priority.
Start by determining what you actually want to change rather than assuming every bathroom remodel has to involve gutting the entire room.
What About the Plumbing?
Existing plumbing can influence the complexity of a conversion.
Depending on the design, plumbing may need to be relocated or modified to accommodate new controls, showerheads, drainage, or other features.
This is one reason professional planning matters.
A good remodel considers what is behind the finished walls and floor, not simply what the new shower will look like when construction is complete.
Is a Walk-In Shower Right for You?
Ask yourself a few questions:
- Do you actually use your bathtub?
- Would easier shower entry be useful?
- Is another bathtub available elsewhere in the home?
- Would you benefit from more shower space?
- Are you planning to remain in the home long term?
- Would features such as seating or grab bars be helpful?
- Does your current bathroom layout work?
- Are there other parts of the bathroom you want to update?
If most of your answers point toward the shower, a conversion may be worth exploring.
Build the Bathroom Around the Way You Live
A successful bathroom remodel isn’t about adding every current design trend.
It’s about creating a room that makes everyday life easier.
For some households, that means keeping a bathtub. For others, it means finally getting rid of a tub nobody uses and replacing it with a comfortable, attractive shower.
Rolox Home Service helps Kansas City-area homeowners evaluate their existing bathrooms and explore remodeling options that fit their space, lifestyle, and long-term plans.
If you’ve been thinking about replacing your bathtub with a walk-in shower, contact Rolox Home Service to begin planning your bathroom remodel.
Frequently Asked Questions About Tub-to-Shower Conversions
In many bathrooms, an existing tub area can be converted to a shower. The feasibility and design depend on the dimensions, plumbing, drain, walls, floor, and surrounding bathroom layout.
It can be when the household rarely uses the bathtub and would benefit more from a larger or easier-to-enter shower. The decision should reflect your lifestyle, mobility needs, bathroom configuration, and whether another bathtub remains in the home.
There is no universal answer. Consider whether anyone in your household uses a bathtub, your long-term plans for the home, and whether retaining a tub matters to you. Don’t make the decision solely around resale or trends.
A lower-threshold shower can make entry easier, but accessibility involves more than removing the bathtub. Shower dimensions, clearances, seating, controls, grab bars, and individual mobility needs should all be considered.
Depending on the available space and design, built-in or other appropriate seating may be incorporated into a shower remodel.
Yes. Modern grab bars come in numerous finishes and styles that can coordinate with faucets, shower fixtures, and bathroom hardware.
Water consumption depends largely on the showerhead and how long the shower runs. EPA WaterSense-labeled showerheads use no more than 2.0 gallons per minute and must meet performance standards.
Project length varies depending on the bathroom, plumbing changes, selected materials, underlying conditions, and scope of the remodel. A contractor can provide a more useful timeline after evaluating the space.
No. A shower conversion can be a focused project, although some homeowners choose to coordinate flooring, vanity, lighting, or other updates at the same time.
Think about how often the tub is used, whether another bathtub remains in the home, desired shower features, accessibility, plumbing, bathroom layout, budget, and long-term plans.